



CNC Machining Center Site Acceptance Test (SAT): Complete Checklist After Installation
A CNC machine site acceptance test verifies that the delivered, installed machine meets the agreed requirements in the buyer’s factory. It should cover identification, transport condition, installation, utilities, protective functions, machine operation, accuracy, representative parts, training, and handover records. Compare results with the purchase agreement and factory acceptance evidence, then document unresolved items before deciding whether production can start.
For buyers awaiting delivery, prepare the checklist before the shipment arrives. That gives the installation team clear responsibilities and prevents missing gauges, trial material, or utility information from delaying acceptance. SAT is an inspection and evidence process; it does not authorize untrained personnel to commission the machine.
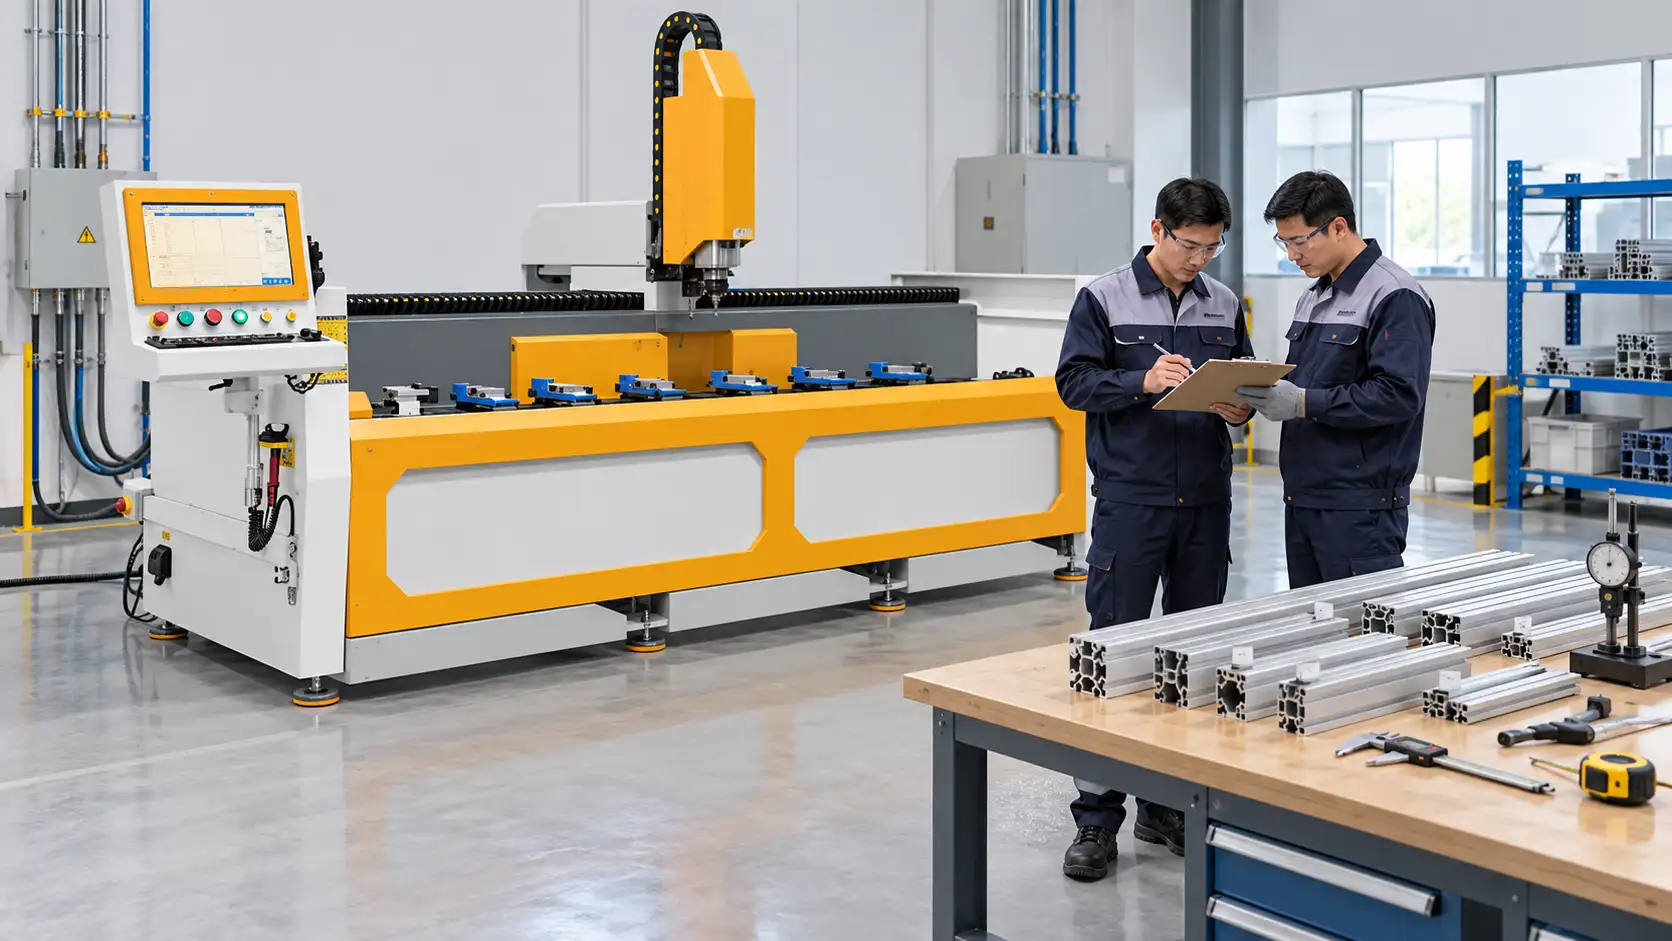
Carry the FAT baseline into the site test
The earlier factory acceptance test checklist covers checks before shipment. SAT follows transport and installation, when the floor, utilities, environment, and handling history are different. Use the factory results as a comparison baseline while applying the acceptance conditions agreed for the installed machine.
Collect the signed FAT protocol, configuration sheet, inspection readings, sample identification, program revision, tool list, and open-item register. Identify which tests will be repeated and who will witness them. Do not assume that every factory test must be repeated unchanged or that a factory pass removes the need for site checks.
For each requirement, record its acceptance limit or agreed outcome, method, responsible person, evidence file, result, and disposition. Confirm the instruments and calibration status needed before booking the technician. Resolve missing acceptance criteria before testing rather than choosing a convenient limit afterward.
Inspect delivery condition and supplied equipment
Match the delivered model and serial number to the order and factory records. Check options, accessories, fixtures, tooling, documentation, and separate packages against the packing list. Photograph identification plates and any suspected damage before handling changes its appearance.
Inspect accessible surfaces, guards, cabinets, connectors, hoses, and transport restraints using the approved receiving procedure. Record missing parts, damaged packaging, water exposure, or displaced components. An intact outer crate does not establish that everything inside is ready for startup.
For a suspected transport or handling problem, preserve the evidence and follow the agreed reporting route. Have the supplier and qualified handling team determine the next action. Do not energize the machine simply to see whether an unresolved damage condition matters.
Confirm installation and utilities before operation
Verify that positioning, foundation preparation, leveling, and anchoring match the approved installation documents. Record the installation drawing revision, technician, date, and completed checks. Confirm that supports and any specified materials are ready before the machine is loaded or operated.
A qualified electrician should verify the incoming supply and completed connection against the ordered configuration and applicable local requirements. Retain the electrical check record. Spindle power alone cannot establish the complete supply capacity or protective-device requirements.
Where compressed air is required, record the specified pressure, flow, and air-quality conditions at the machine connection. Check performance during the agreed operating sequence rather than relying only on a compressor display elsewhere in the building. Confirm installed cooling, lubrication, extraction, or other auxiliaries where ordered.
Walk the material path with the longest intended profile in mind. Check operator access, service doors, loading supports, overhead obstructions, and emergency routes. Record any temporary arrangement that must change before normal production.
Verify protective functions through approved procedures
Have authorized personnel demonstrate guards, interlocks, emergency stops, operating modes, and restart behavior using the manufacturer’s test procedure. Record the expected and observed response for each applicable function. A checklist tick without a test result gives the buyer little evidence to retain.
Confirm that setup, tool loading, cleaning, maintenance, and recovery have documented safe methods. Include energy-isolation information in the handover. Never bypass protection or improvise a fault condition to complete the acceptance demonstration.
If a protective function fails, stop the affected activity and apply the agreed corrective process. Production release must follow resolution of conditions that prevent safe operation. Commercial acceptance and permission to operate should not be treated as the same decision.
Exercise axes tools and profile orientations
Under the approved commissioning sequence, check the ordered axis motions, spindle functions, lubrication, and automatic tool changes. Compare the installed tool inventory and offsets with the controlled program. Include every pocket in the agreed magazine-function test and retain any alarm or intervention record.
A three-sided profile machining center can provide workbench orientations of +90°, 0°, and -90° with a six-tool straight-row magazine; tapping is optional. For this configuration, the site trial should verify the ordered functions and relevant feature access, including tapping only when supplied.
Observe clearance between the extrusion, clamps, supports, tools, and enclosure throughout the required movements. Confirm that the local fixture arrangement agrees with the program and setup record. A successful empty movement does not prove that the production profile clears the same path.
Where recovery is part of the agreed scope, have a trained technician demonstrate the documented sequence under controlled conditions. Retain the method for reconciling tool identity, work position, and program state before restart.
Where software or network functions are included, load the approved job through the intended transfer method and confirm the correct revision at the control. Verify the agreed licenses and access arrangements without exposing credentials in acceptance records. Keep parameter and program backups associated with the installed configuration, and assign responsibility for restoring them securely. A backup file’s existence alone does not demonstrate that the restoration procedure has been checked.
Recheck accuracy and machine representative parts
Repeat the agreed geometry and positioning checks using the specified method and conditions. Record warm-up, machine state, instruments, test range, and results so the site report can be compared meaningfully with the factory report. Investigate differences before concluding that transport damaged the machine or that compensation will resolve them.
Machine identified profiles using the approved material, drawing, tools, program, and fixture setup. Include the features that determine assembly, such as hole relationships, slot dimensions, and features on different faces. Use appropriate inspection equipment and retain individual readings against the drawing requirements.
Inspect the unloaded profile for distortion, clamp marks, burrs, and unacceptable surface damage. Where assembly fit matters, include the agreed fit check alongside dimensional inspection. One acceptable dimension does not establish that every specified feature passes.
If a part fails, record the symptom and examine the setup, material, tooling, program, inspection method, and machine condition. Document the correction, then repeat the affected checks. Keep the failed and retested results distinguishable.
Observe repeated cycles and operator handover
Use the agreed trial quantity or duration and record the actual conditions. Track accepted profiles, rejects, alarms, manual interventions, cleaning stops, and tool replacements. Include loading, locating, clamping, machining, and unloading within the timing boundary where the acceptance requirement calls for a complete cycle.
If the production plan involves different profile families, demonstrate the relevant changeover and first-piece verification. Record which actions require an operator and which occur automatically. A short run does not establish an untested shift output or long-term capability.
Confirm that designated operators and maintenance personnel receive the agreed training. Record the covered tasks, remaining needs, and responsible support contacts. Collect operating instructions, maintenance schedules, drawings, licenses, backups, spare-parts lists, and restoration responsibilities for the supplied configuration.
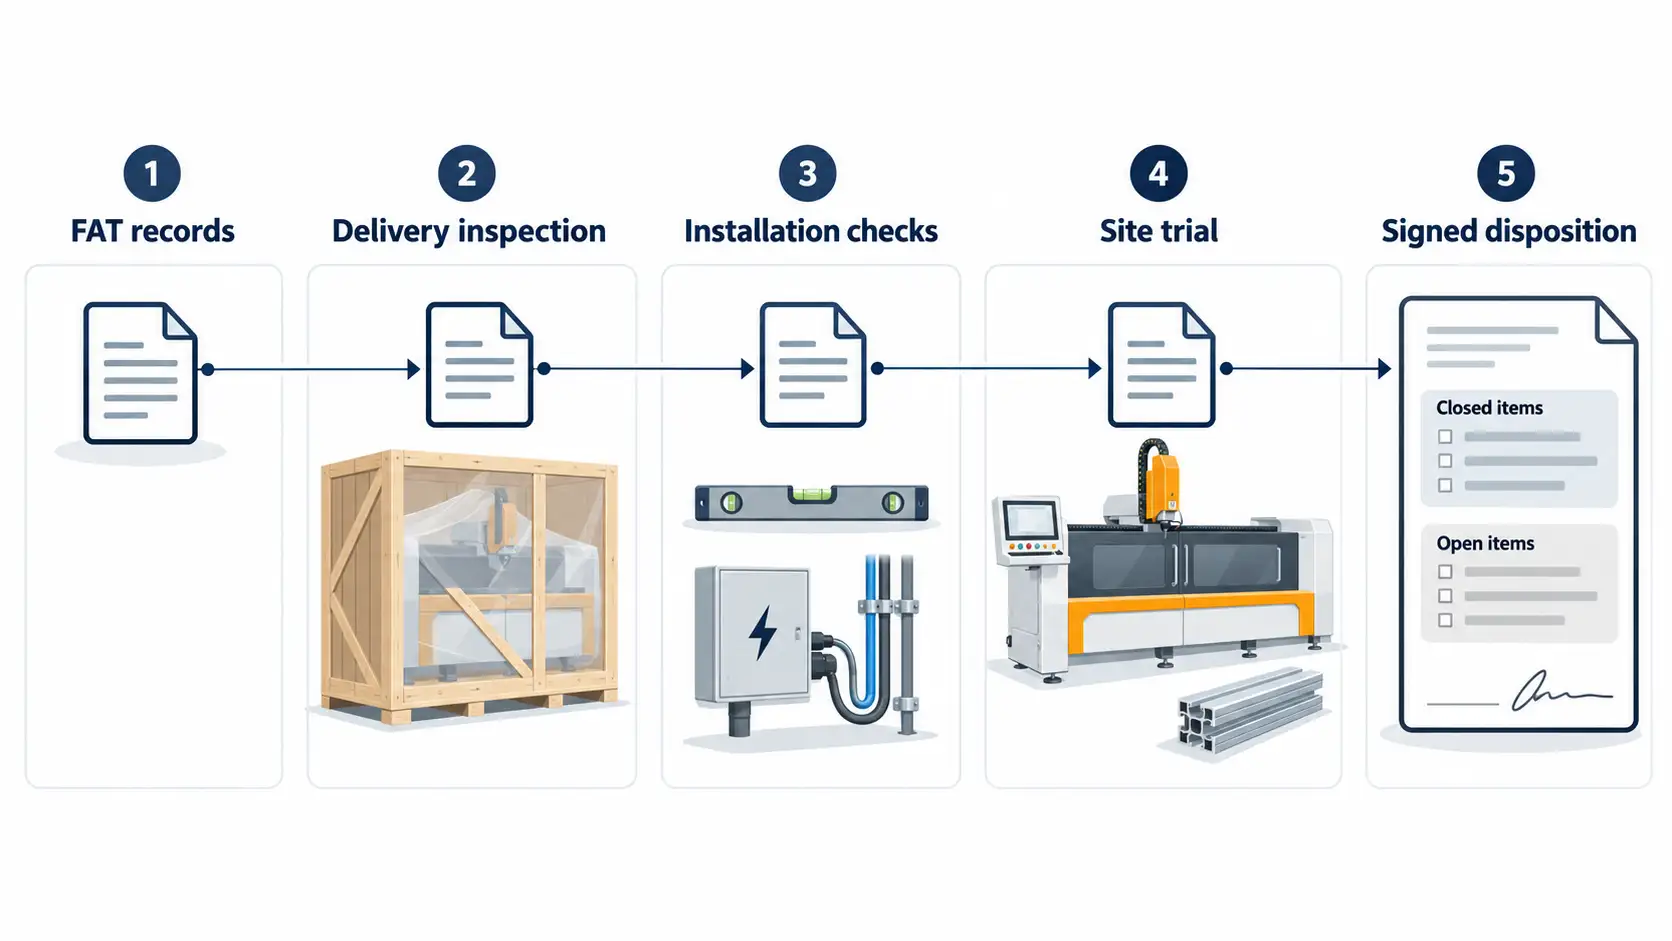
Close the checklist with evidence and a decision
Use this matrix to check that the acceptance file covers the installed system. Add model-specific requirements from the signed protocol; the table supplies no universal tolerances or test durations.
|
SAT area |
Evidence to retain |
Decision basis |
|
Identification and delivery |
Serial number, packing check, damage record |
Order and receiving procedure |
|
Installation and utilities |
Leveling, foundation and connection records |
Approved installation documents |
|
Protective functions |
Expected and observed test responses |
Approved safety procedure |
|
Machine functions |
Axis, spindle, tool and option results |
Ordered configuration |
|
Accuracy and profiles |
Measurement sheets and identified samples |
Contract and controlled drawing |
|
Repeated operation |
Timing, accepted parts and intervention log |
Agreed production trial |
|
Handover |
Training, documents, backups and open items |
Agreed delivery scope |
Give each unresolved item an owner, correction, deadline, retest requirement, and effect on acceptance or operation. Record the agreed disposition without treating a deferred correction as a passing result. The final protocol should identify who approves the evidence and who authorizes production release.
FAQ
Does SAT replace FAT?
No. FAT records the machine’s condition before shipment. SAT checks the installed configuration and agreed performance at the buyer’s site, using the earlier evidence where relevant.
Must every factory measurement be repeated?
The signed scope determines the required retests. Repeat checks that establish the agreed installed condition; do not substitute an informal demonstration for a specified measurement.
Can the buyer accept a machine with open items?
Follow the purchase agreement and documented disposition. Items affecting safe operation or required performance need resolution before the affected production activity is released.
What should be ready before the technician arrives?
Prepare approved utilities, access, installation records, trial profiles, controlled drawings, tools, inspection equipment, and the people authorized to witness and approve the tests.
For a Malide delivery, confirm the site acceptance scope with the installation team before scheduling the trial. Use the FAT record and site-readiness documents to identify the remaining evidence.


